
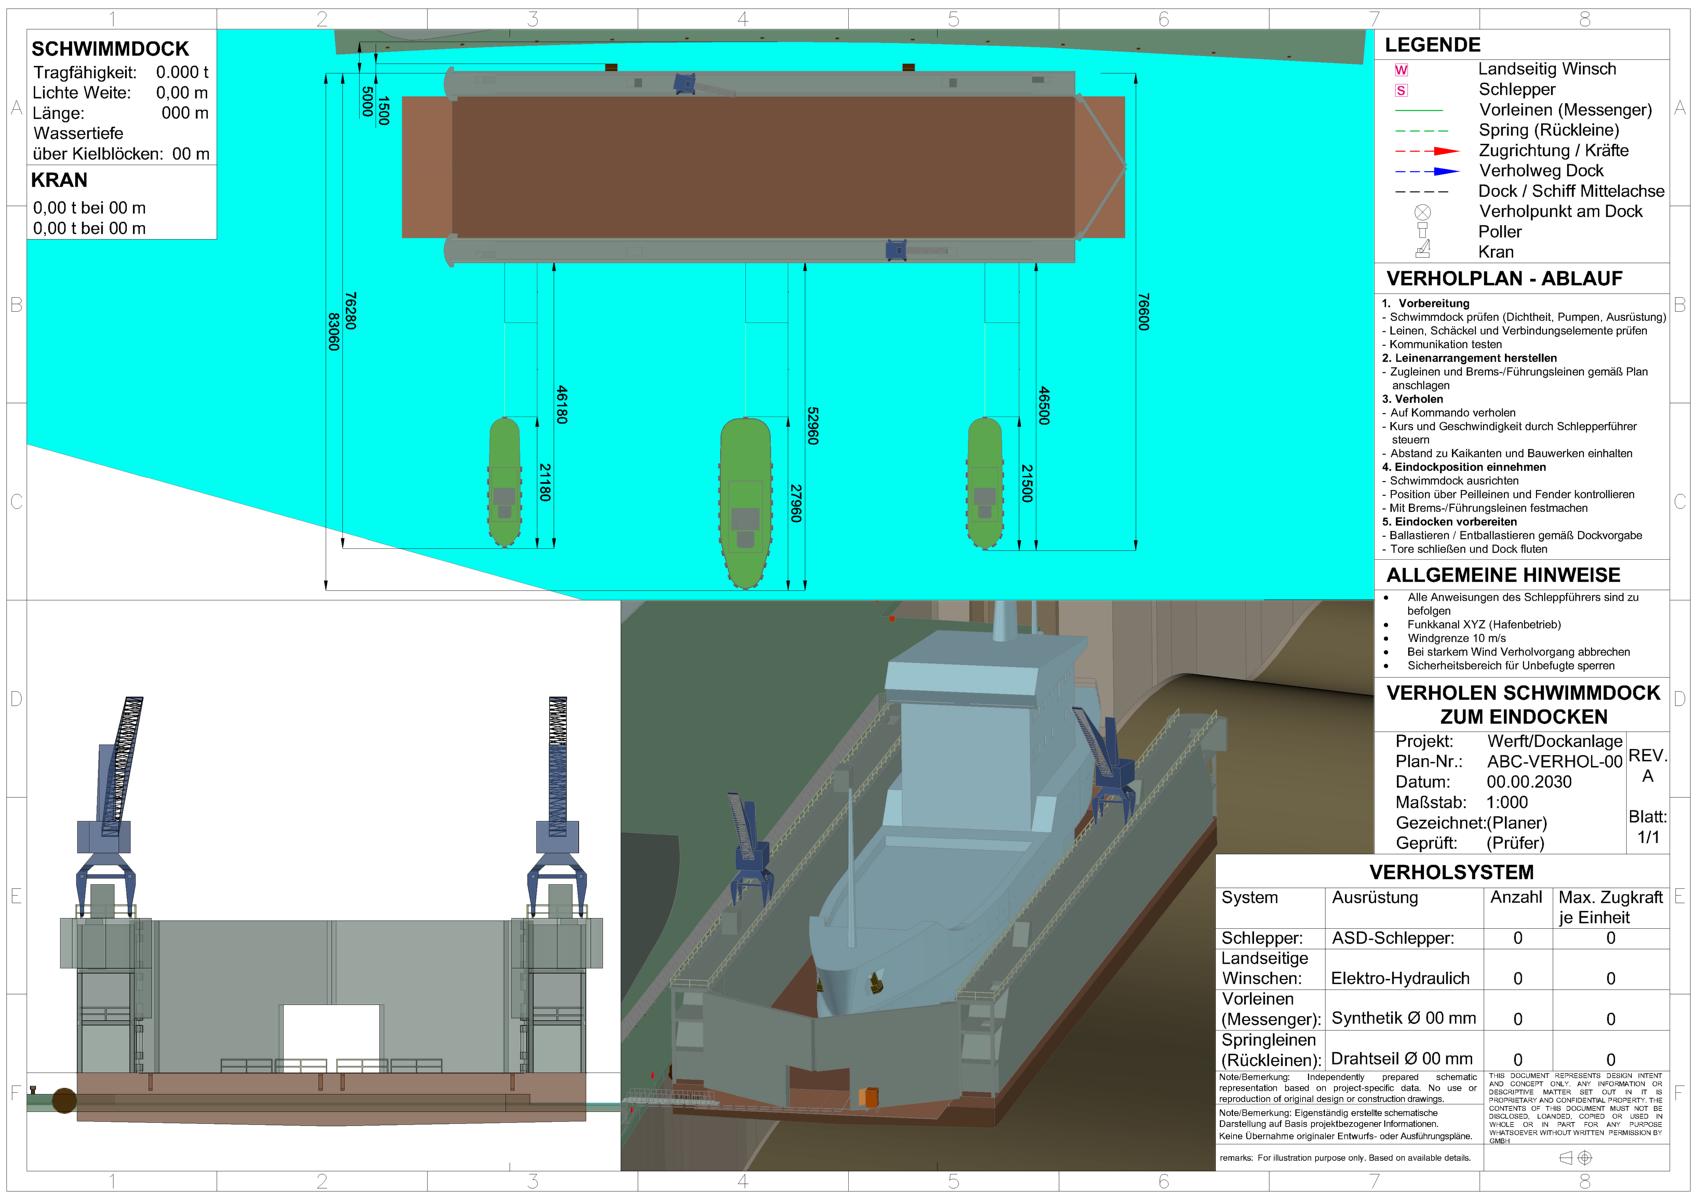
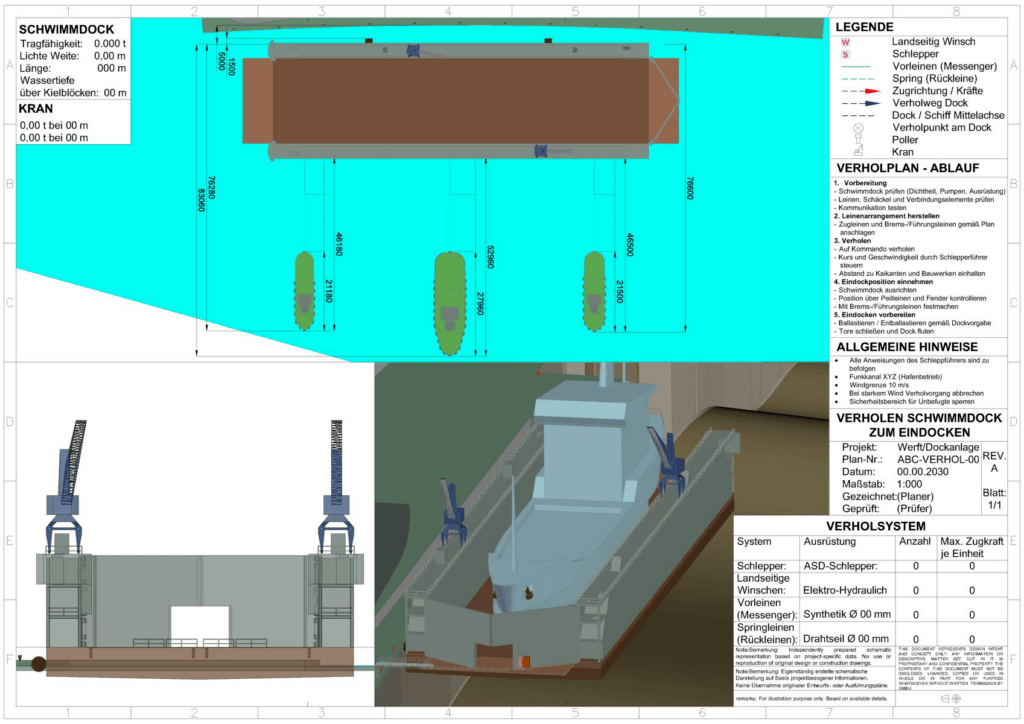
A shipyard in Bremerhaven (Fischereihafen) commissioned us to prepare planning drawings for the positioning and operation of a floating dock.
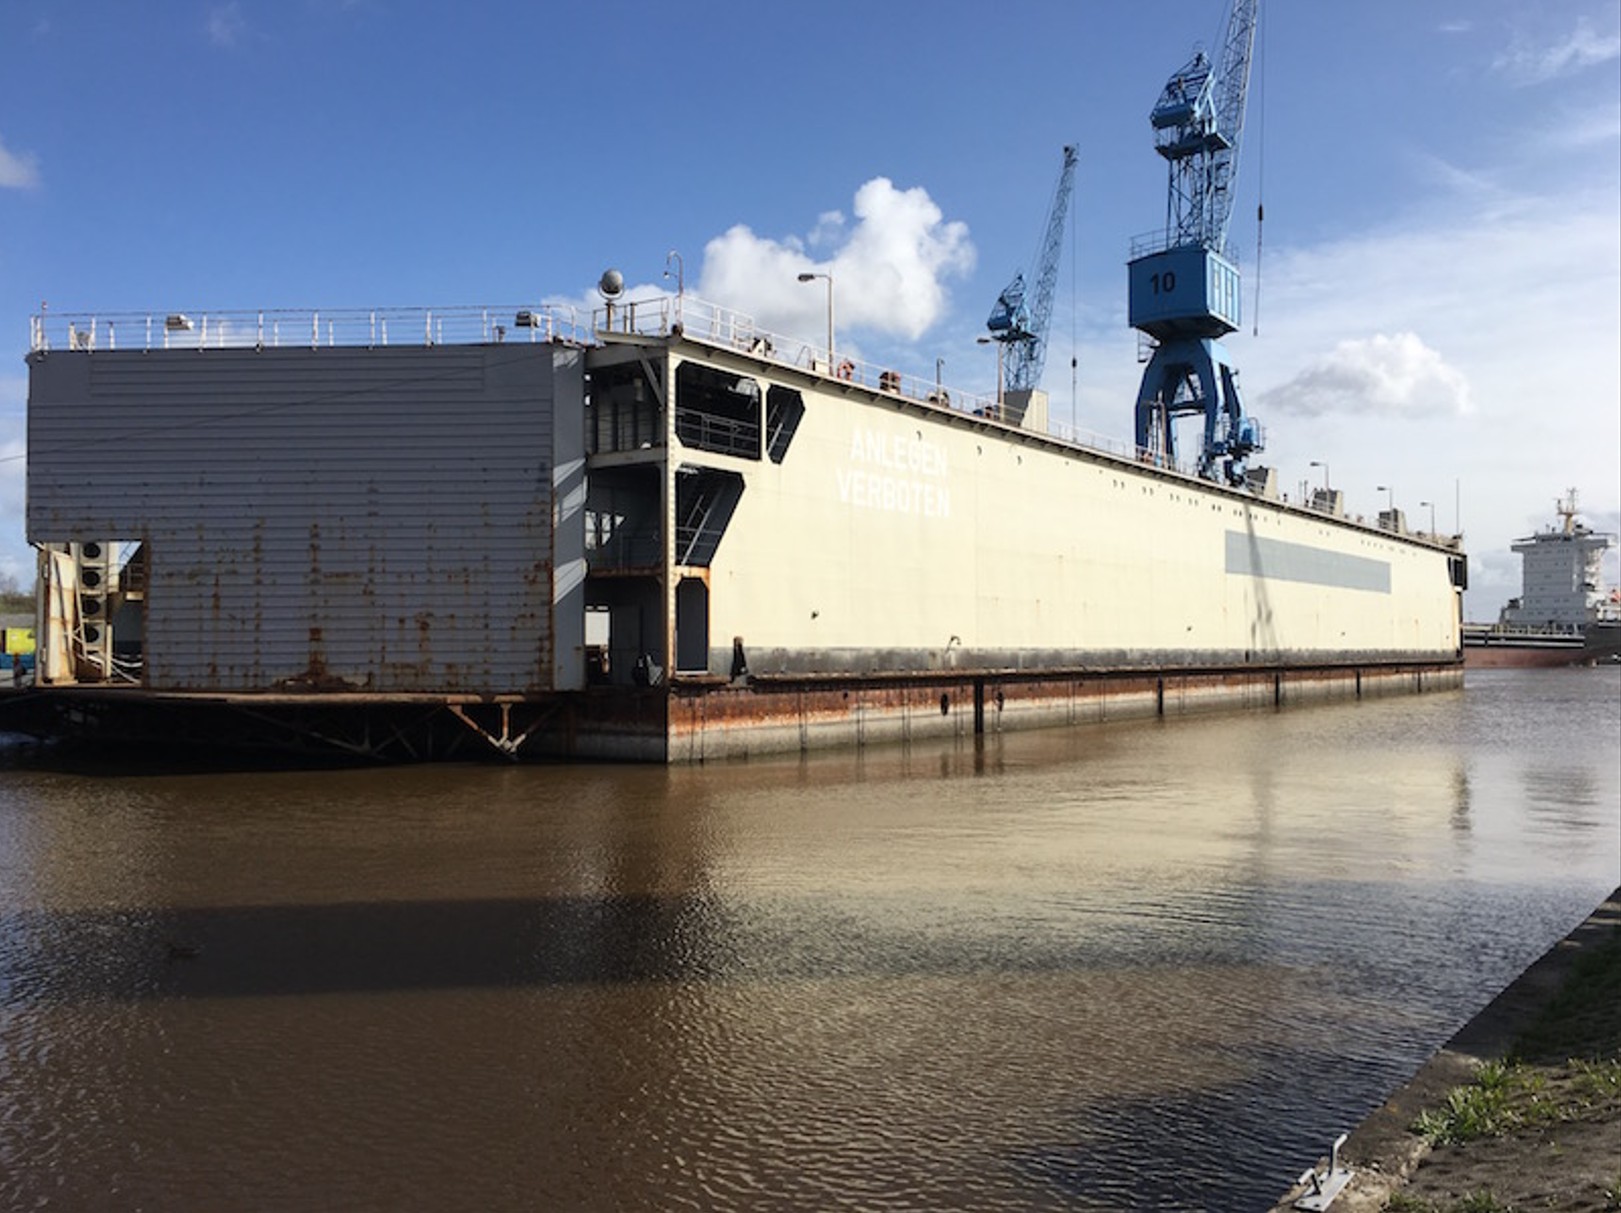
Floating Dock 2
Lifting capacity: 4,500 t
Clear width: 21.30 m
Length: 100.00 m
Water depth above keel blocks: 4.70 m
Crane (1):
4.50 t at 15.00 m
2.50 t at 23.00 m
The basis for the work was provided by the geometric data of the floating dock and the vessel to be docked, supplemented by the local conditions in the port area. These included, in particular, available berthing areas, water depths, quay conditions and existing mooring facilities.
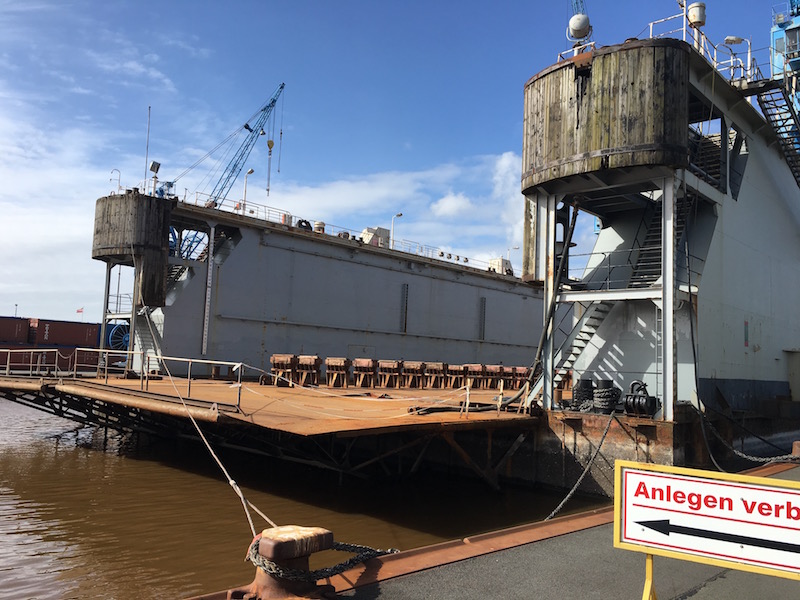
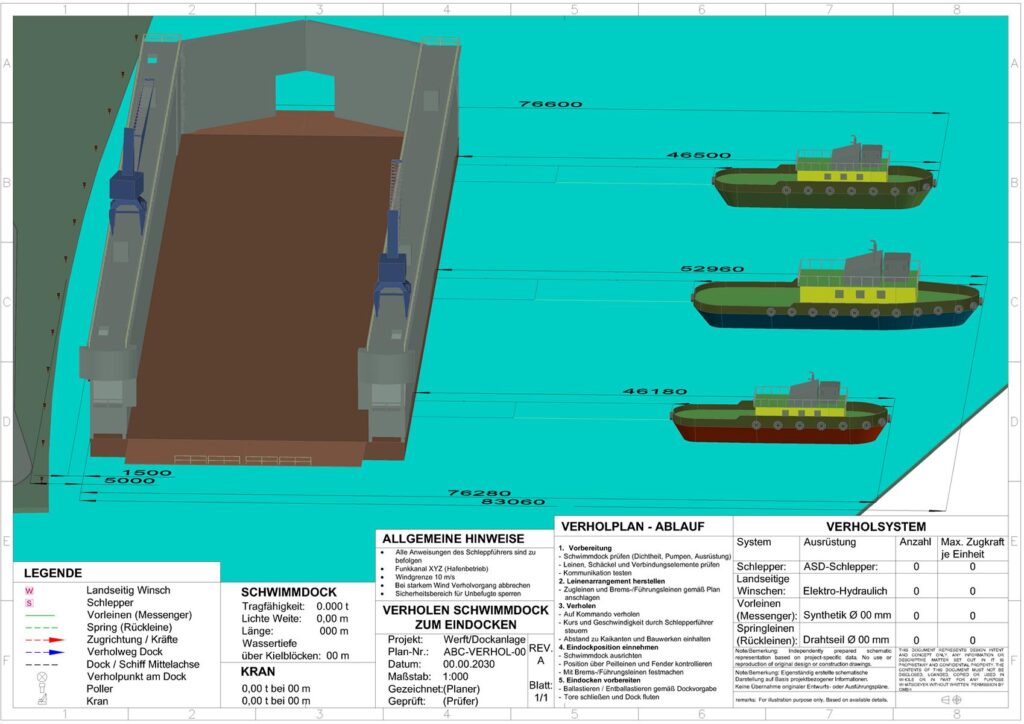
Additional information from cadastral records and, in some cases, considerably outdated existing drawings was initially digitised and converted into true-to-scale models in AutoCAD. Required on-site measurements were carried out and incorporated into the modelling.
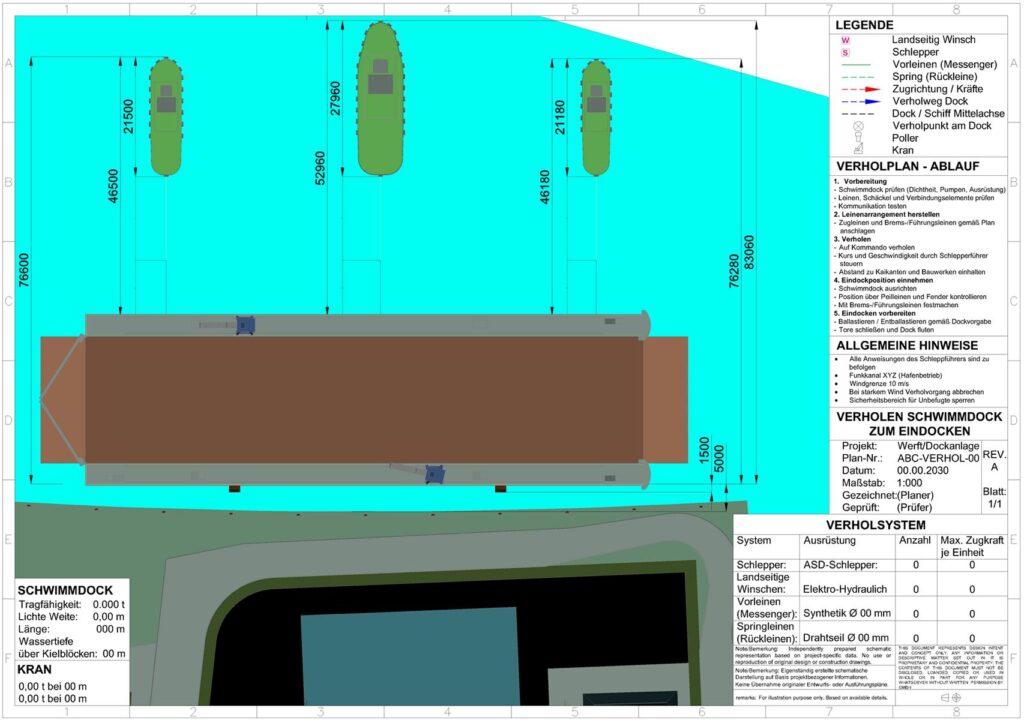
Based on these data, a relocation concept was developed taking into account wind, current and water level conditions. The objective was the safe and controlled positioning of the floating dock during all phases of the manoeuvre. Possible relocation routes were analysed, suitable turning points were defined, and the deployment of tugs and winches was coordinated.
A key element of the planning was the definition of the relocation points and the development of the line arrangement. Appropriate force paths were taken into account in order to avoid unfavourable angles and overloading. In parallel, the forces resulting from wind and current effects were estimated and safety margins defined.
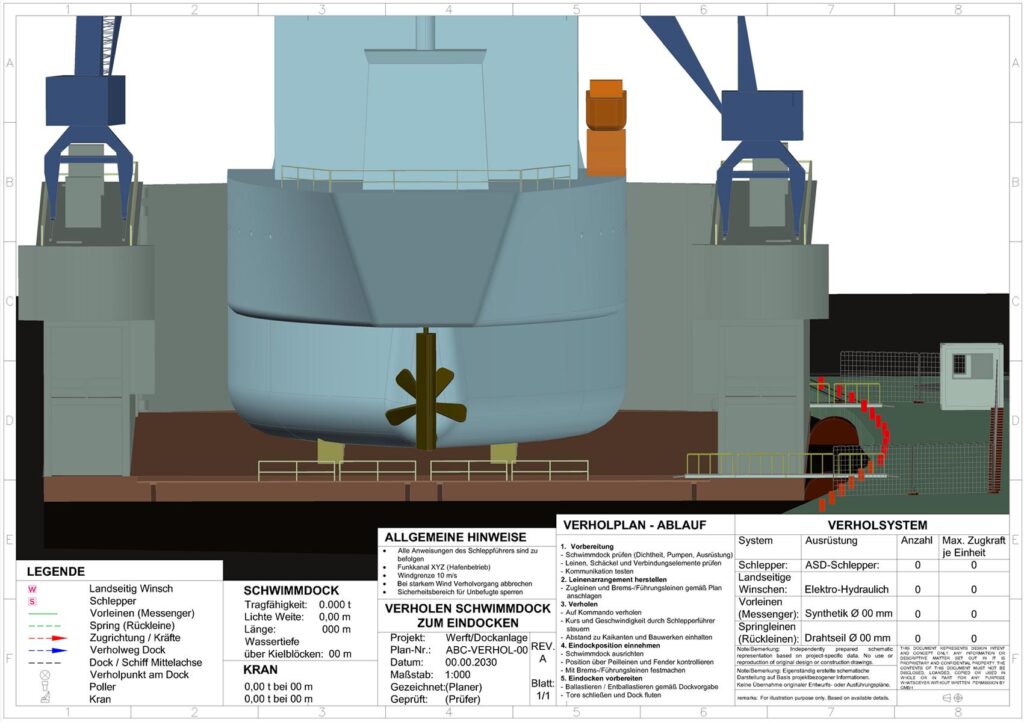
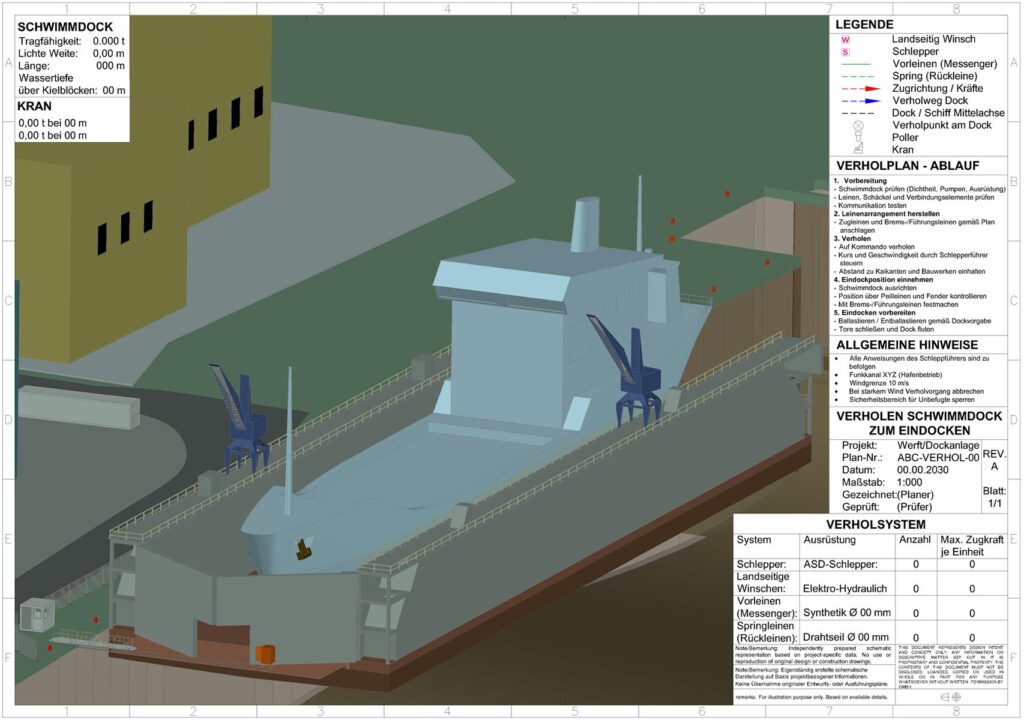
The planning drawings were structured into several layers. The plan view showed the positions of the dock and vessel, relocation directions, tug positions and safety-relevant clearances. In addition, sectional and detailed views were prepared, illustrating in particular drafts, support points and critical areas during the docking operation.
The relocation procedure was divided into individual, clearly defined steps – from the initial position through controlled relocation and final positioning to the actual docking operation, including ballasting and deballasting of the dock.
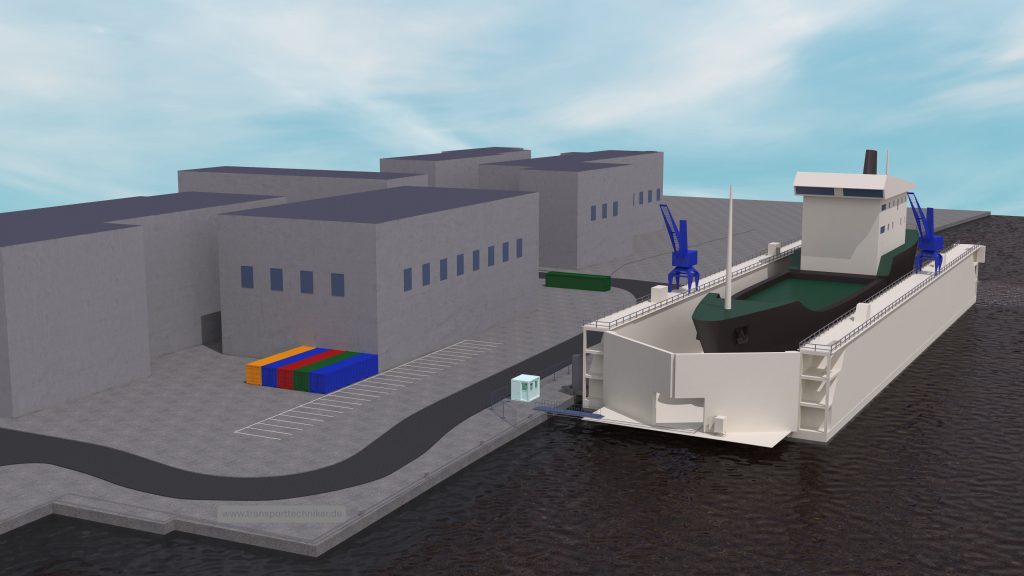
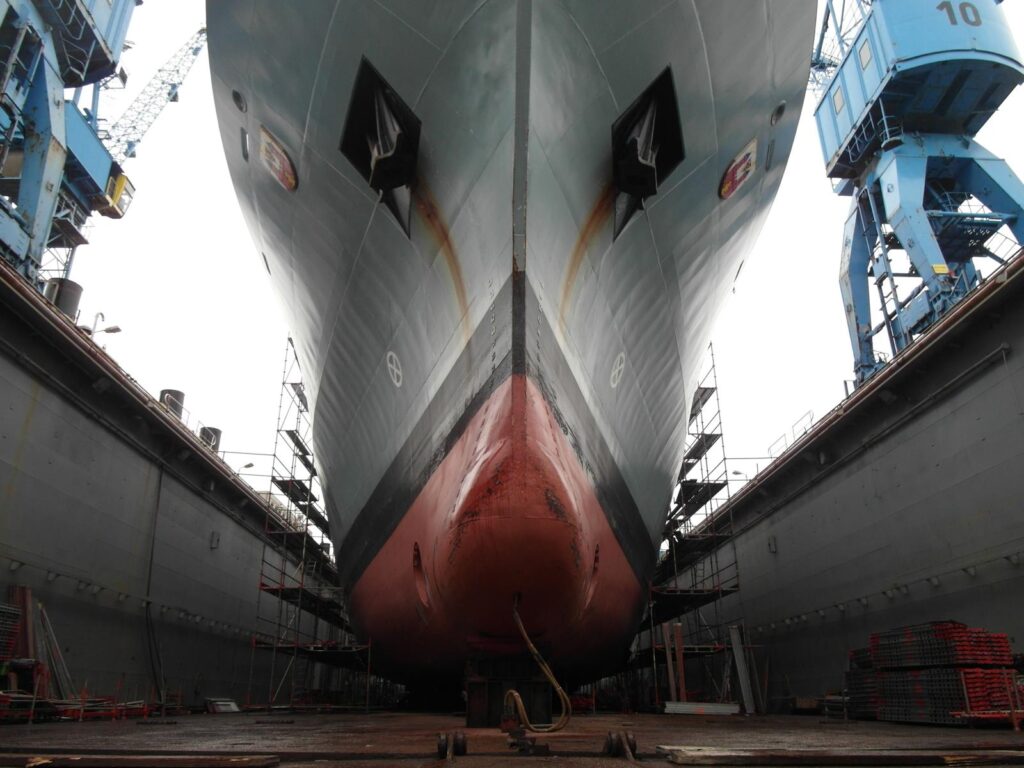
This sequence of operations became part of the drawing and served as the basis for coordinating all parties involved, such as the harbour authority, shipyard, tug operators and operational personnel. The completed planning document therefore represents a combined manoeuvring and safety plan that integrates geometric, operational and safety-related aspects and ensures the reliable execution of the relocation and docking operation.